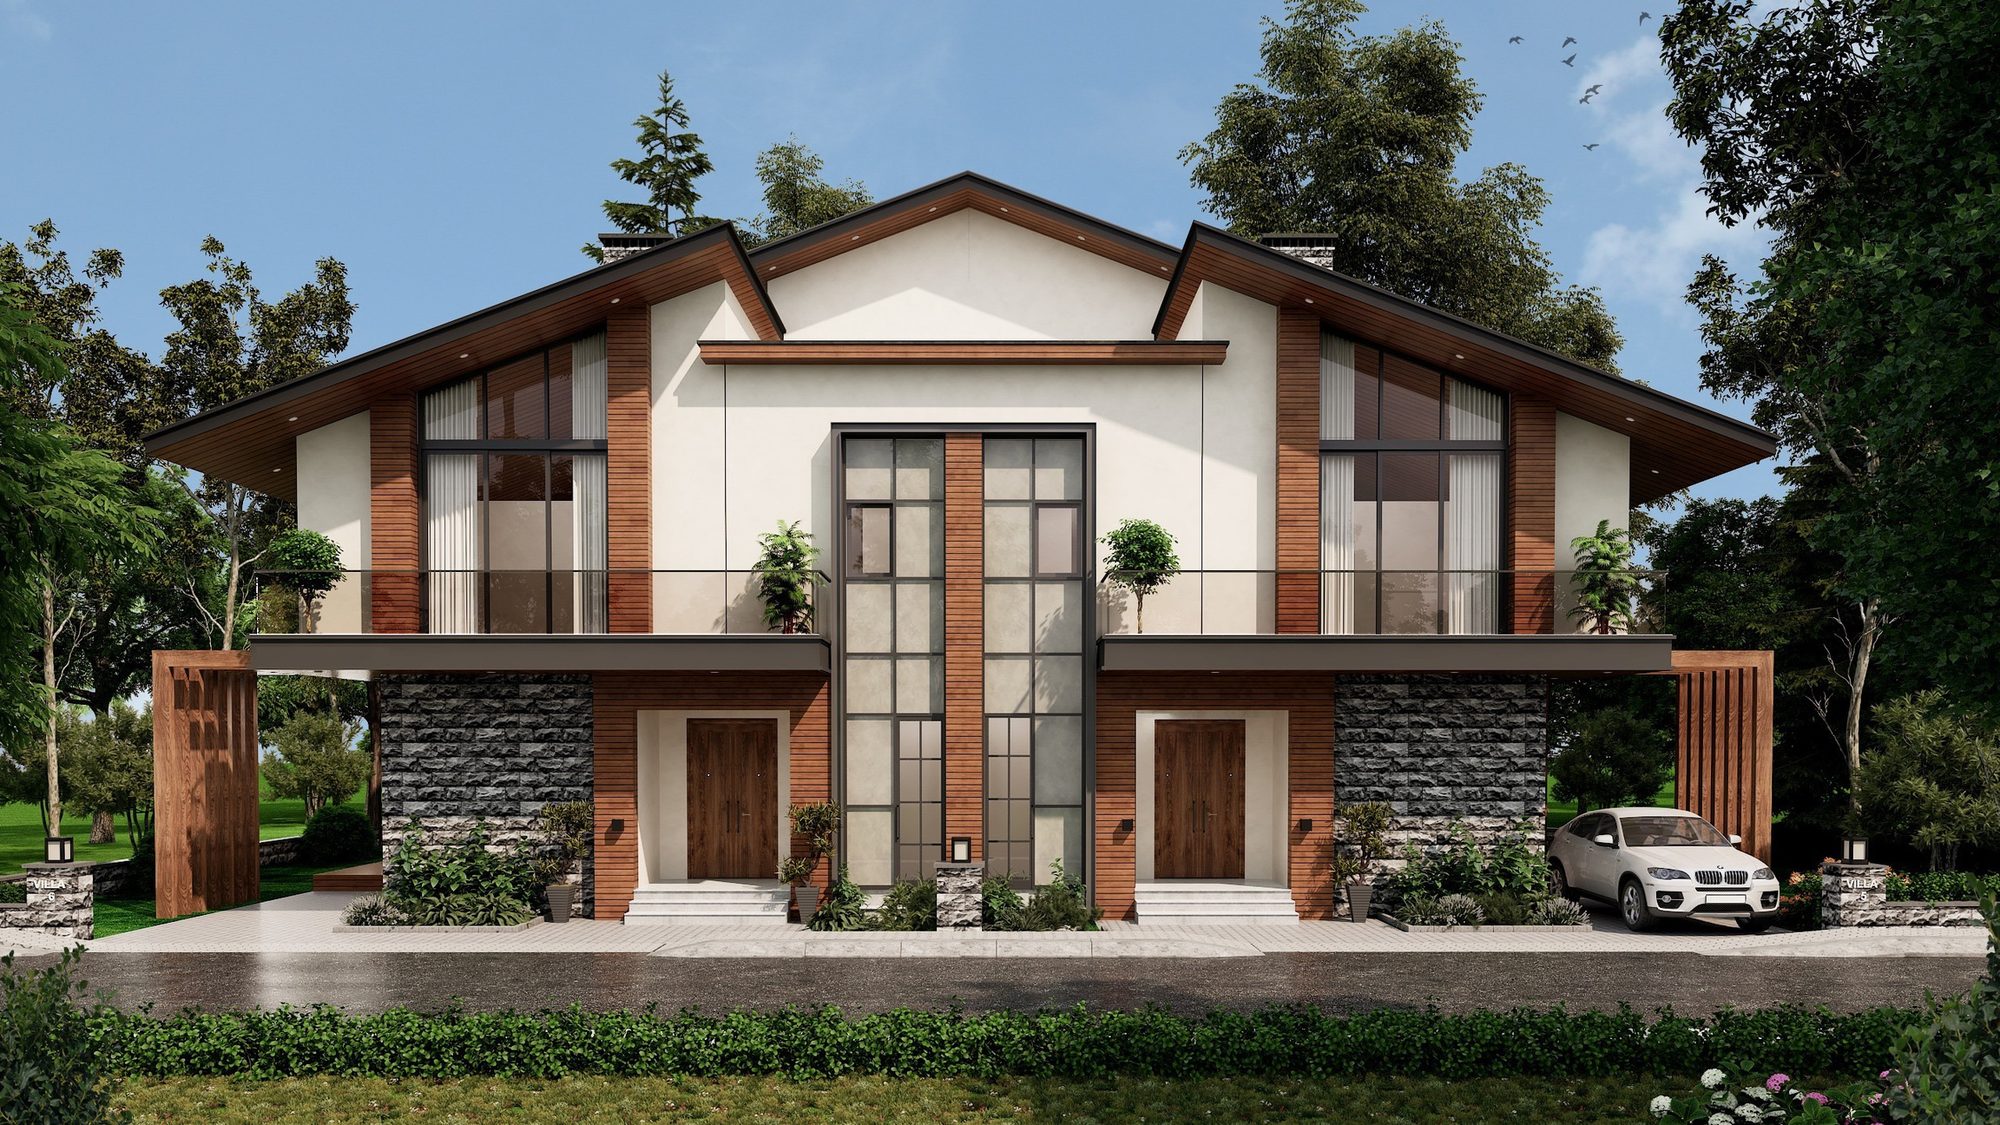
Front elevation of Urban Nest Villas 5 and 6
Floor Plans

Ground, First & Terrace.

A G+1 villa planned across three considered levels — living below, private quarters above, open sky on top.
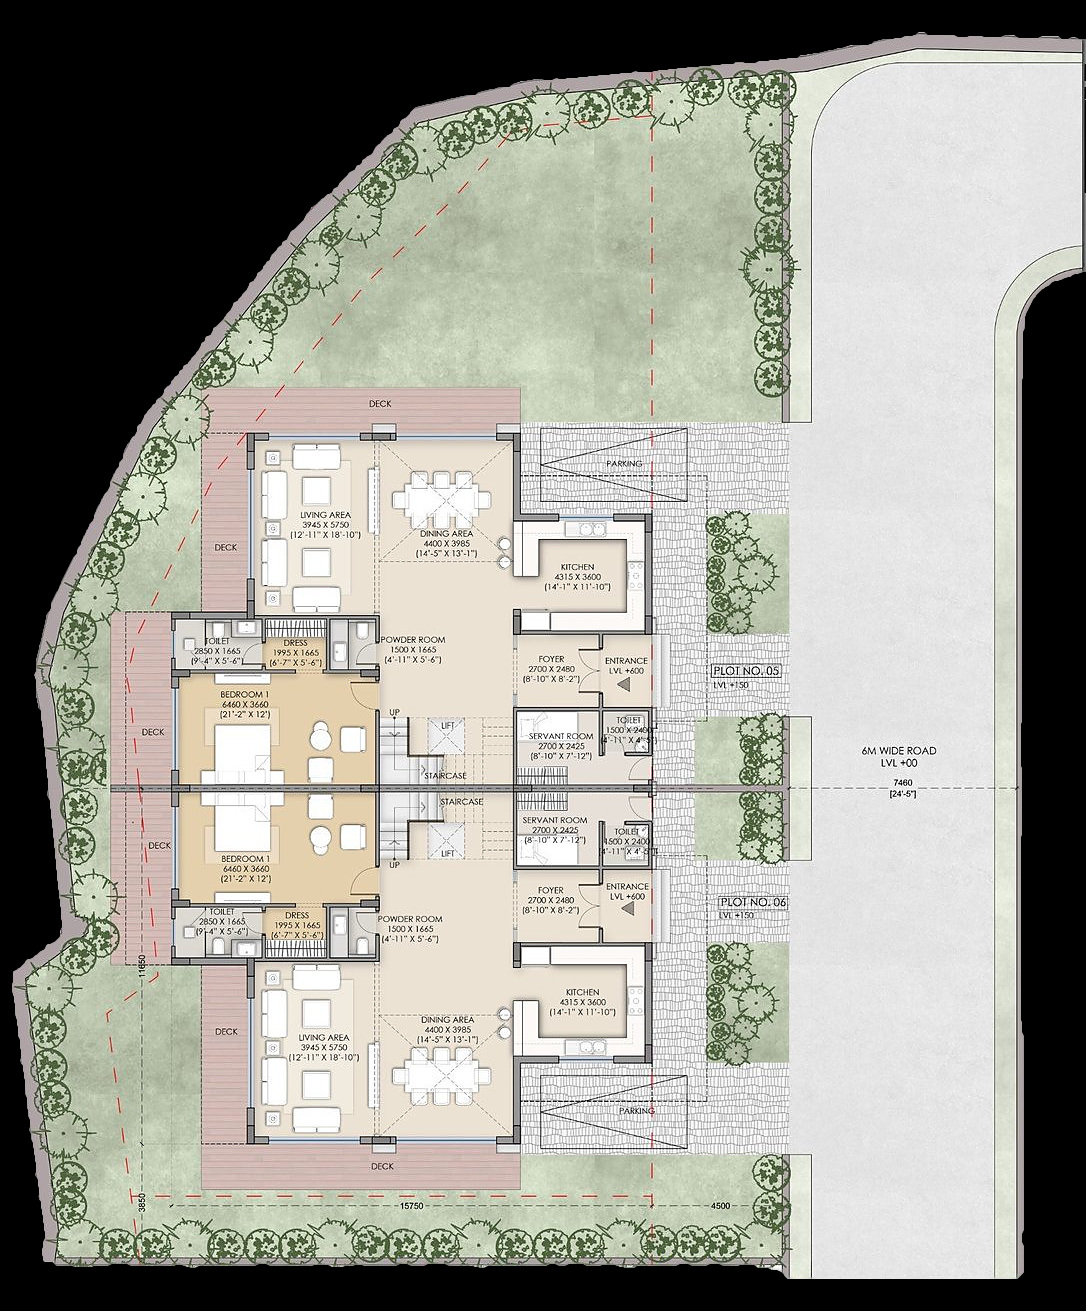
Ground floor plan of Urban Nest Villa

Ground Floor

Living & guest level with front and rear decks

The ground floor opens through a foyer and entrance lobby into a combined living and dining room, with a guest bedroom suite and a kitchen set towards the rear — wrapped by front and rear deck areas.
Living + DiningOpen-plan
Guest BedroomDresser & en-suite
ServiceServant room with toilet
  • Living + Dining Room
  • Guest Bedroom (dresser & en-suite) and Kitchen
  • Foyer + Entrance Lobby
  • Powder Room
  • Front + Rear Deck Area
  • Servant Room (with toilet)
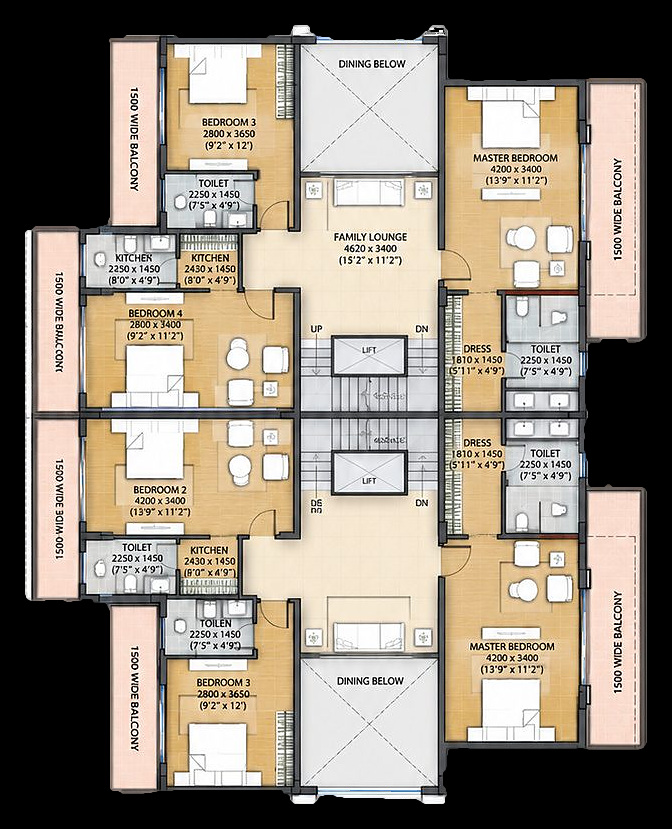
First floor plan of Urban Nest Villa

First Floor

Private quarters over a double-height void

The first floor holds the master suite and two further bedrooms, a family lounge, and a double-height void that looks down over the dining below — with 1,500 mm wide balconies to the front and rear.
Master BedroomDresser & en-suite
Bedrooms2 & 3, en-suite
Balconies1,500 mm, front & rear
  • Master Bedroom (dresser & en-suite)
  • Bedroom 2 (dresser & en-suite)
  • Bedroom 3 (en-suite)
  • Family Lounge
  • Double-Height Void Over Dining
  • 1,500 mm Wide Balcony (front & rear)
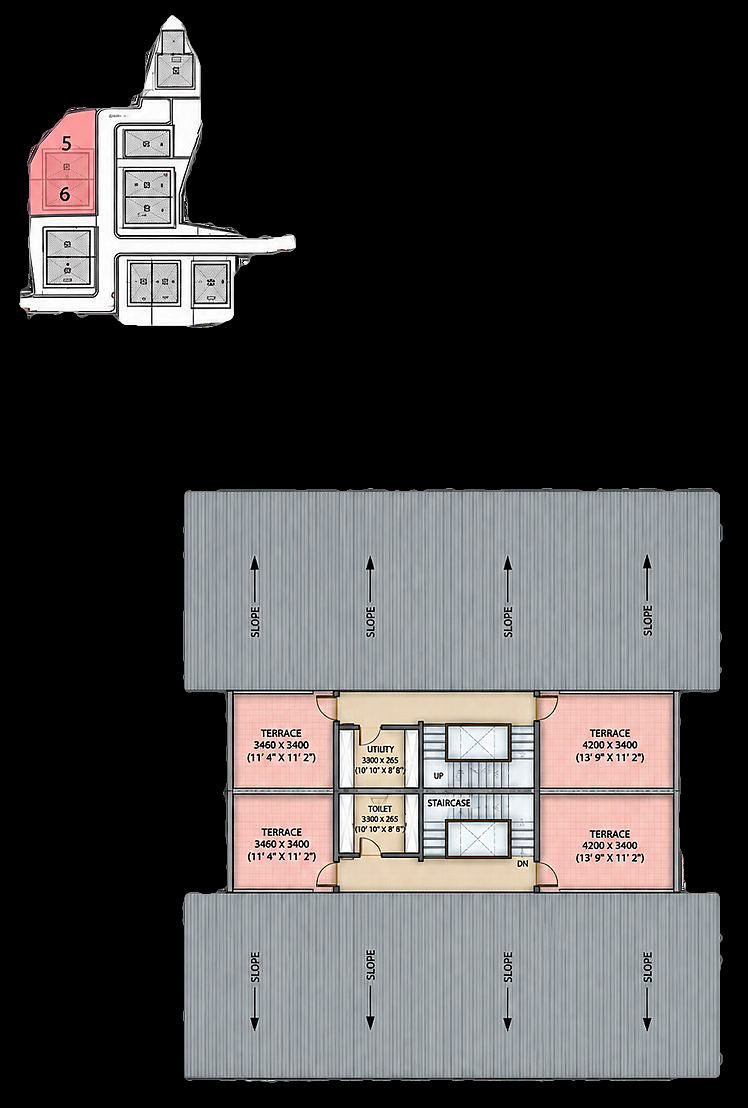
Terrace floor plan of Urban Nest Villa

Terrace Floor

Open terraces with utility and staircase mumty

The terrace level is given over to open terrace areas front and rear, a utility and laundry room, and a staircase mumty — with the roof designed with slope drainage.

TerracesFront & rear, open
UtilityUtility & laundry room
RoofSlope drainage
  • Terrace with Slope Drainage
  • Utility & Laundry Room
  • Staircase Mumty
  • Open Terrace Areas (front & rear)
Built-up Range

From 4,521 to 7,299 sq. ft.

Eleven villas on plots of 410–627 sq. yd. See the full plot schedule on the project page.