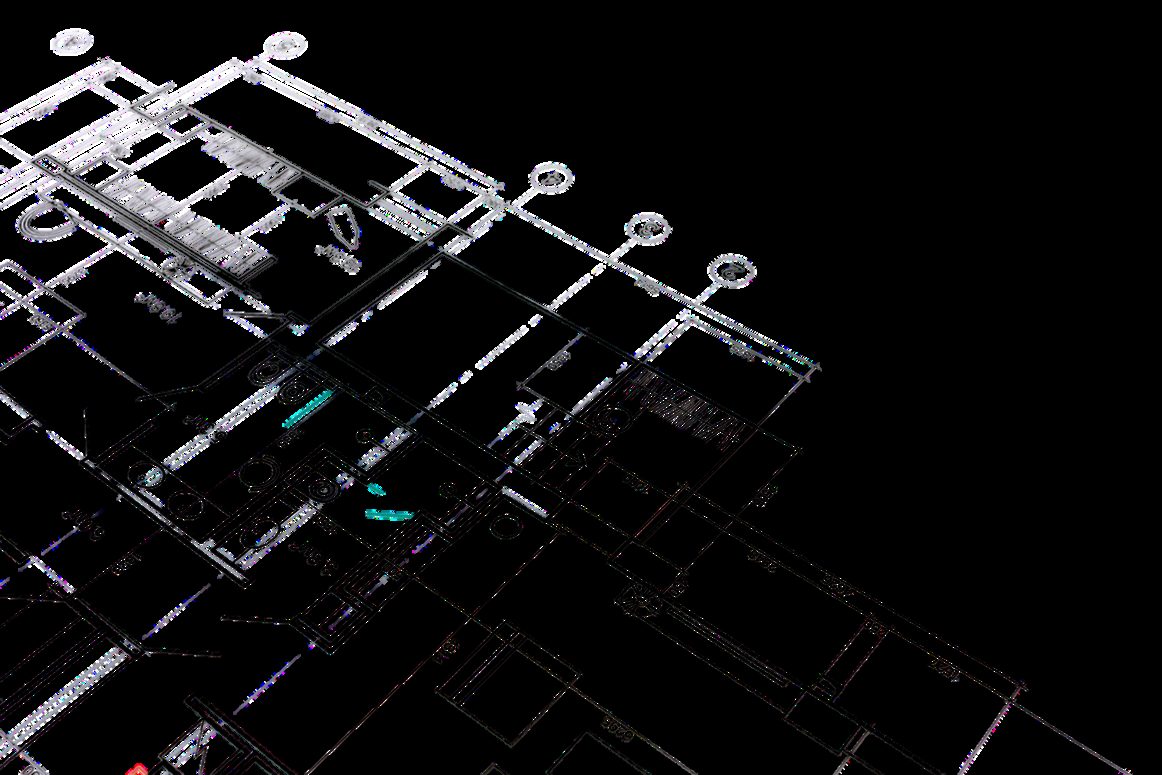
Urban Nest UG to 3rd floor plan
Apartment Floor Plans

Five levels, planned with intent.

From ample stilt-floor parking to a landscaped terrace retreat — every level at Urban Nest is designed around how a family actually lives.

Choose a Level

Explore every configuration.

Tap a tab to view its layout, total area, and standout features.
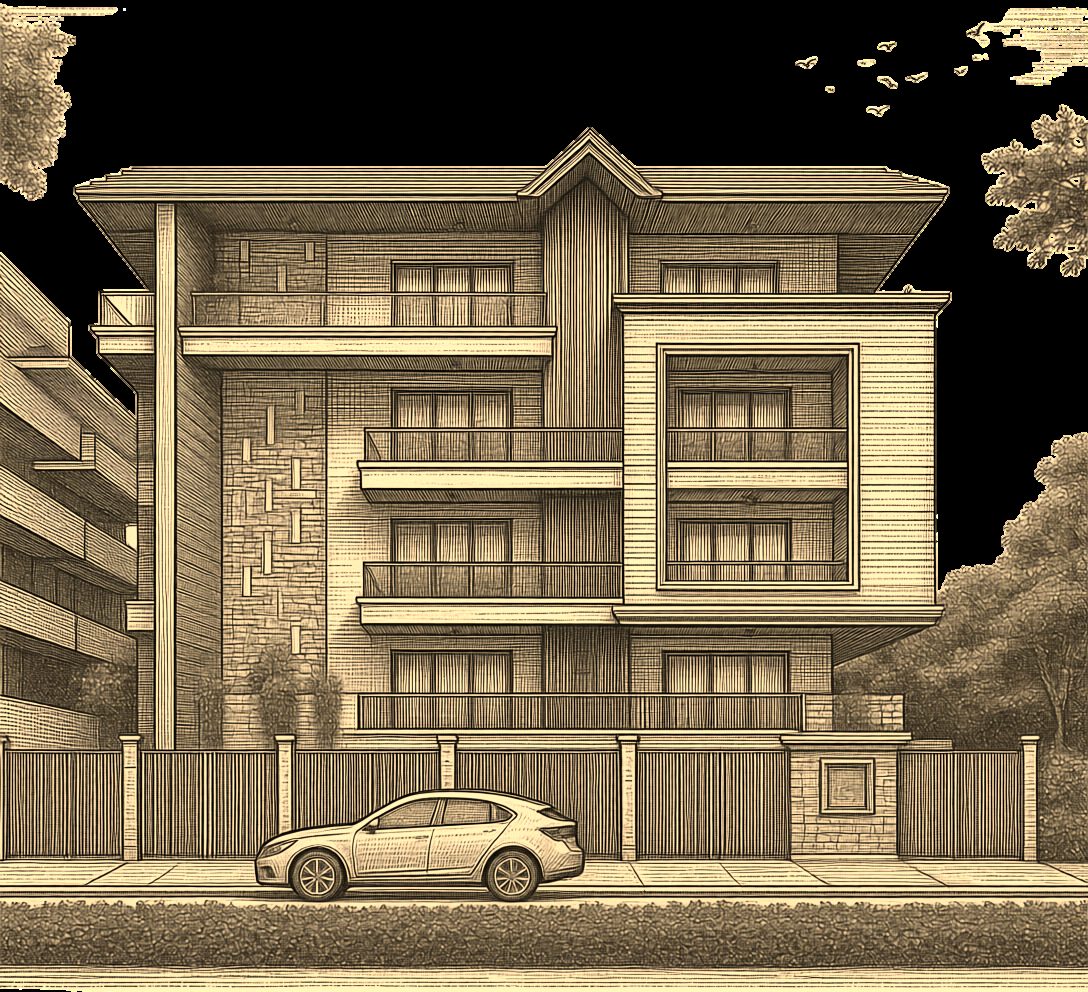
Urban Nest stilt floor plan showing parking layout and fire exit

Stilt Floor Plan

Total Area — 296.65 sq. ft.

The ground-level stilt floor is dedicated to ample, well-planned parking for residents and visitors alike, with a clearly marked fire exit for safety.

Total Area296.65 sq. ft.
PurposeResident & visitor parking
SafetyDedicated fire exit
  • Ample Parking — well-planned spaces for residents and visitors
  • Clear vehicular movement with dedicated entry & exit
  • Direct access to the fire staircase
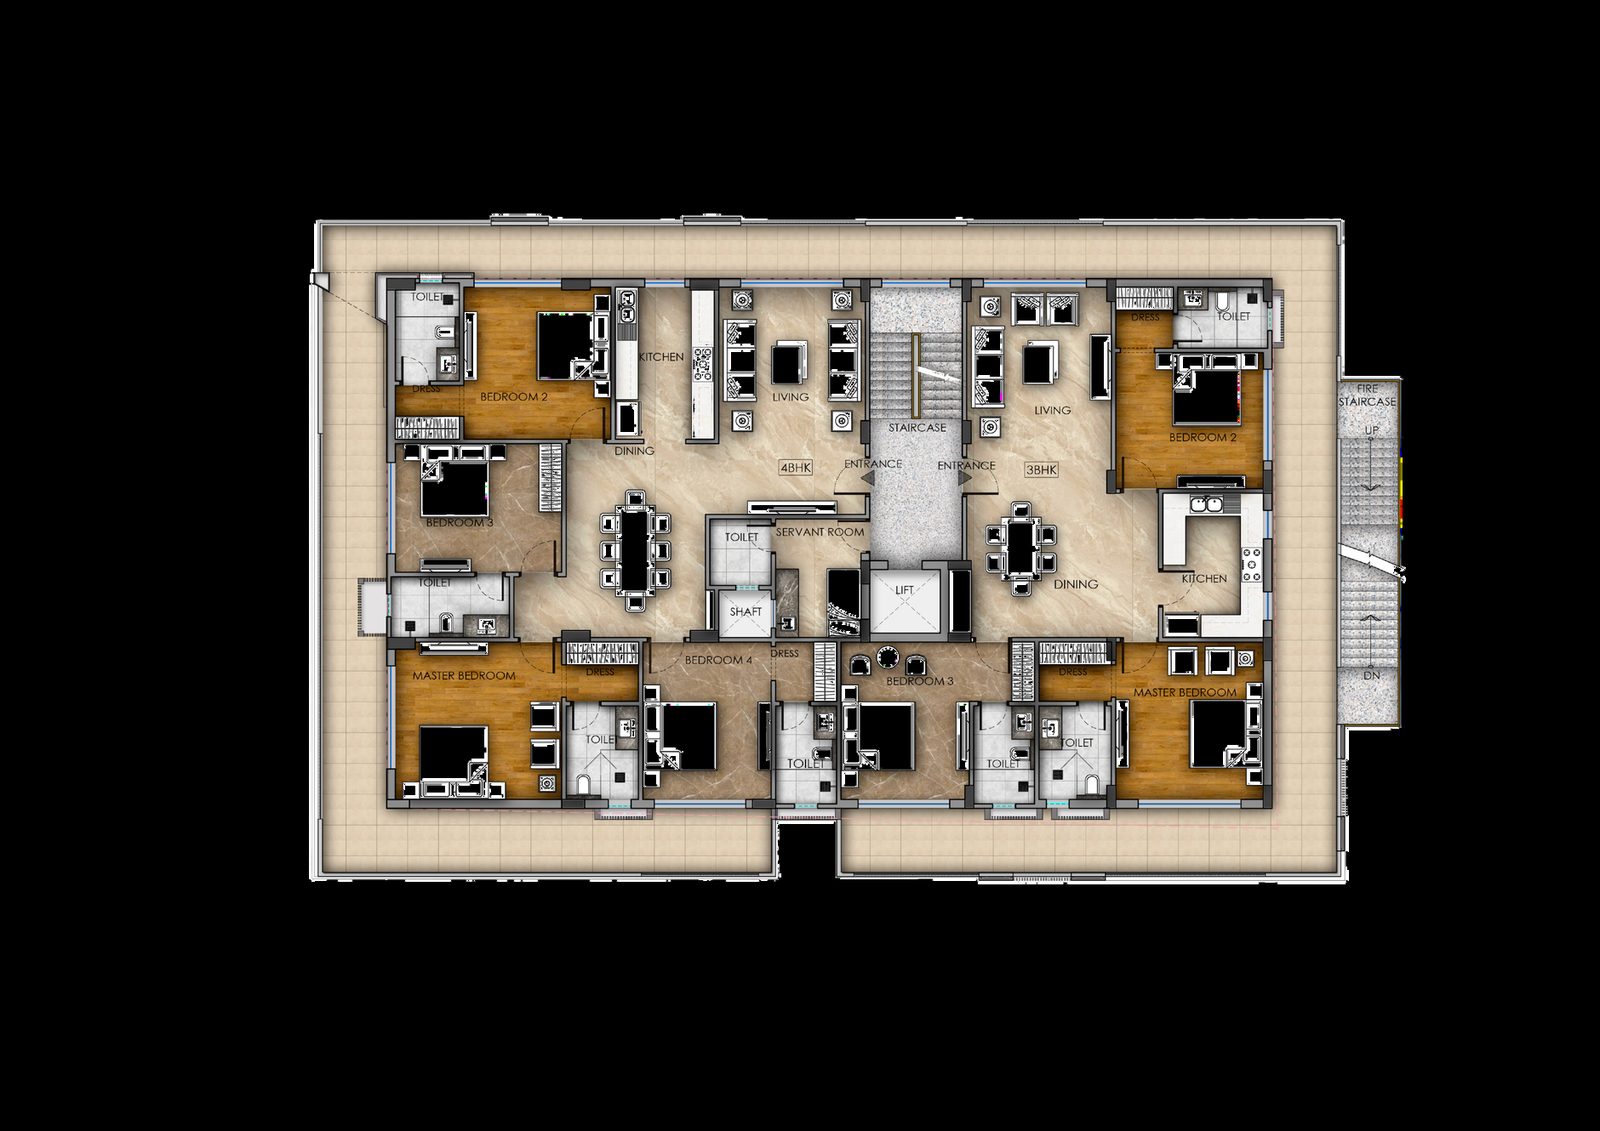
Urban Nest UG, 1st, 2nd and 3rd floor plan with 3BHK and 4BHK units

UG, 1st, 2nd & 3rd Floor Plan

Total Area — 3,332.16 sq. ft. per floor

Each of these four floors hosts one 3BHK and one 4BHK residence, both opening off a shared lift and staircase lobby, with a dedicated fire exit.

Total Area3,332.16 sq. ft.
Units per Floor1 × 3BHK + 1 × 4BHK
AccessShared lift & staircase
  • Dedicated Staff Room — designed for efficient household planning (4BHK only)
  • Spacious Living & Dining — open layouts for comfort and welcoming guests
  • Every apartment served by its own fire exit
Urban Nest 3BHK floor plan with three en-suite bedrooms

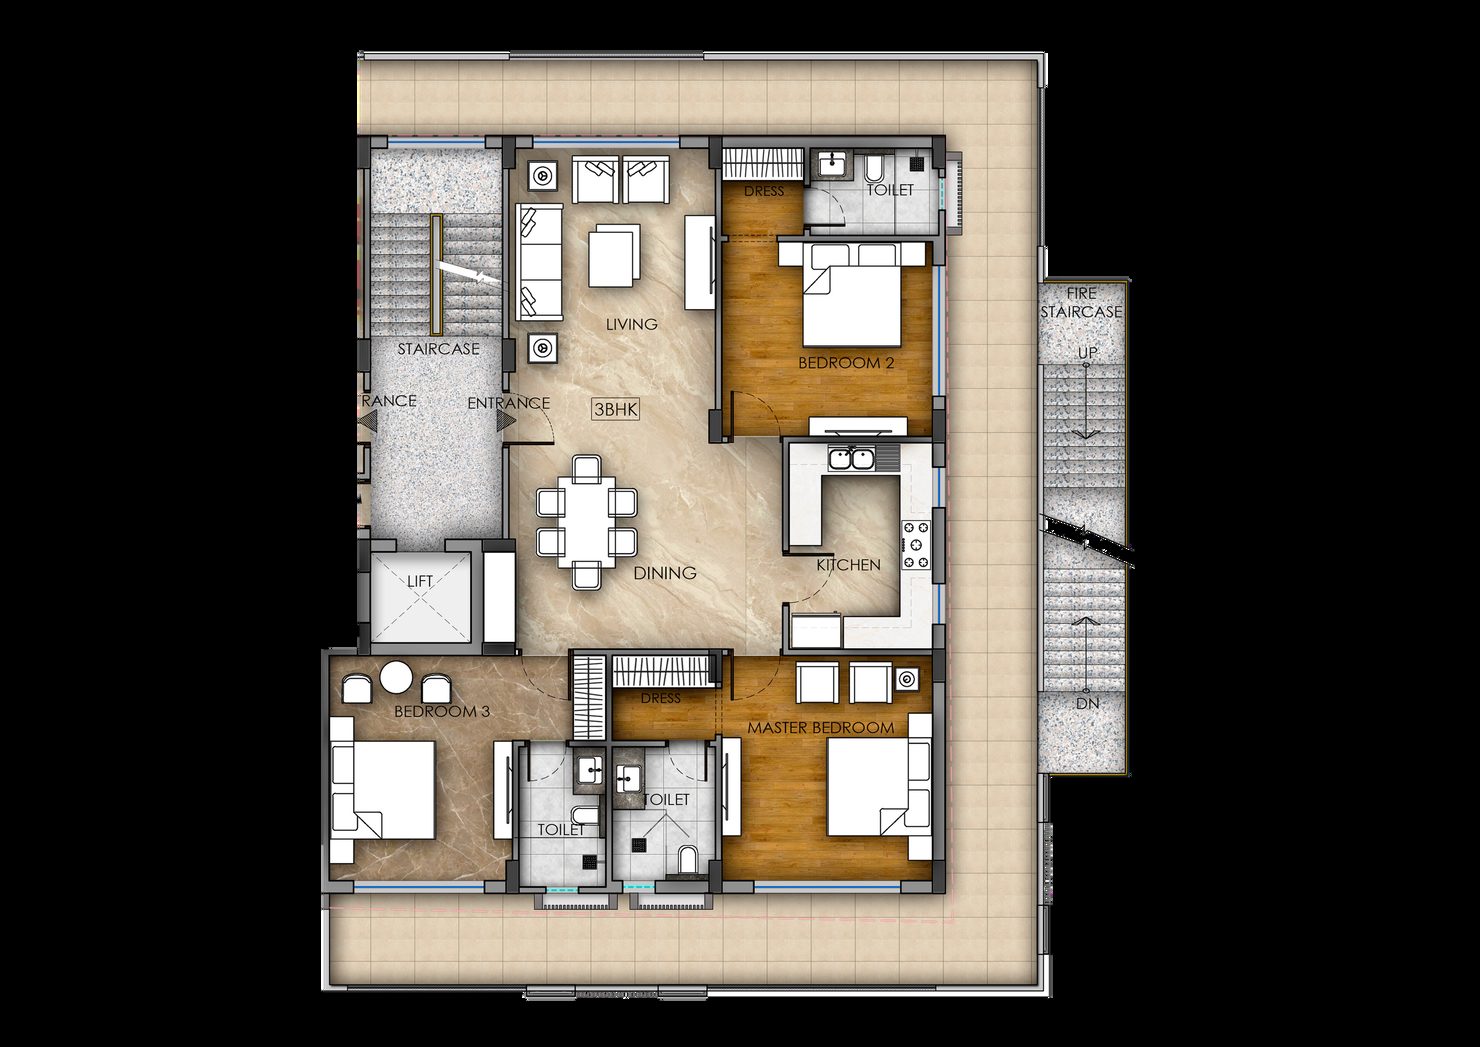
3BHK Floor Plan

Carpet + Wall Area — 1,386 sq. ft.  •  Super Area — 2,606 sq. ft.

The thoughtfully planned 3BHK opens into a welcoming entrance foyer and flows seamlessly into expansive living and dining areas, complemented by three generously proportioned en-suite bedrooms.
Carpet + Wall Area1,386 sq. ft.
Super Area2,606 sq. ft.
Bedrooms3, all en-suite
  • Welcoming entrance foyer
  • Expansive, open living & dining areas
  • Three en-suite bedrooms with dedicated toilets
  • Private balconies off living areas
Urban Nest 4BHK floor plan with staff room and four bedrooms

4BHK Floor Plan

Carpet + Wall Area — 1,858 sq. ft.  •  Super Area — 3,321 sq. ft.

Designed for contemporary living, this thoughtfully planned 4BHK brings together generous interiors, timeless elegance and a dedicated staff room within one refined, well-balanced home.
Carpet + Wall Area1,858 sq. ft.
Super Area3,321 sq. ft.
Bedrooms4, all en-suite
  • Dedicated staff room for efficient household planning
  • Generous interiors with a timeless, elegant layout
  • Spacious master bedroom with dressing area
  • Separate servant entrance near the kitchen
Urban Nest terrace floor plan with gazebo and landscaped areas

Terrace Floor Plan

Exclusive open-air amenity level

The terrace level is Urban Nest's exclusive retreat — expansive open spaces, a gazebo and entertainment zone, and beautifully landscaped greens for relaxed evenings.

LevelTerrace / Rooftop
CharacterOpen-air, landscaped
UseLeisure & gatherings
  • Exclusive Terrace Spaces — expansive areas for relaxation and leisure
  • Gazebo & Entertainment Zone for gatherings and celebrations
  • Landscaped Retreat — curated green areas for a refreshing outdoor experience

Disclaimer: While every attempt has been made to ensure the accuracy of the plans shown, all measurements, positioning, fixtures, fittings and other data shown are an approximate interpretation for illustrative purposes only and are not to scale. Planter locations may vary according to façade elements.

See these layouts, furnished.

Step inside a sample apartment — living room, dining, kitchen, master suite and more.